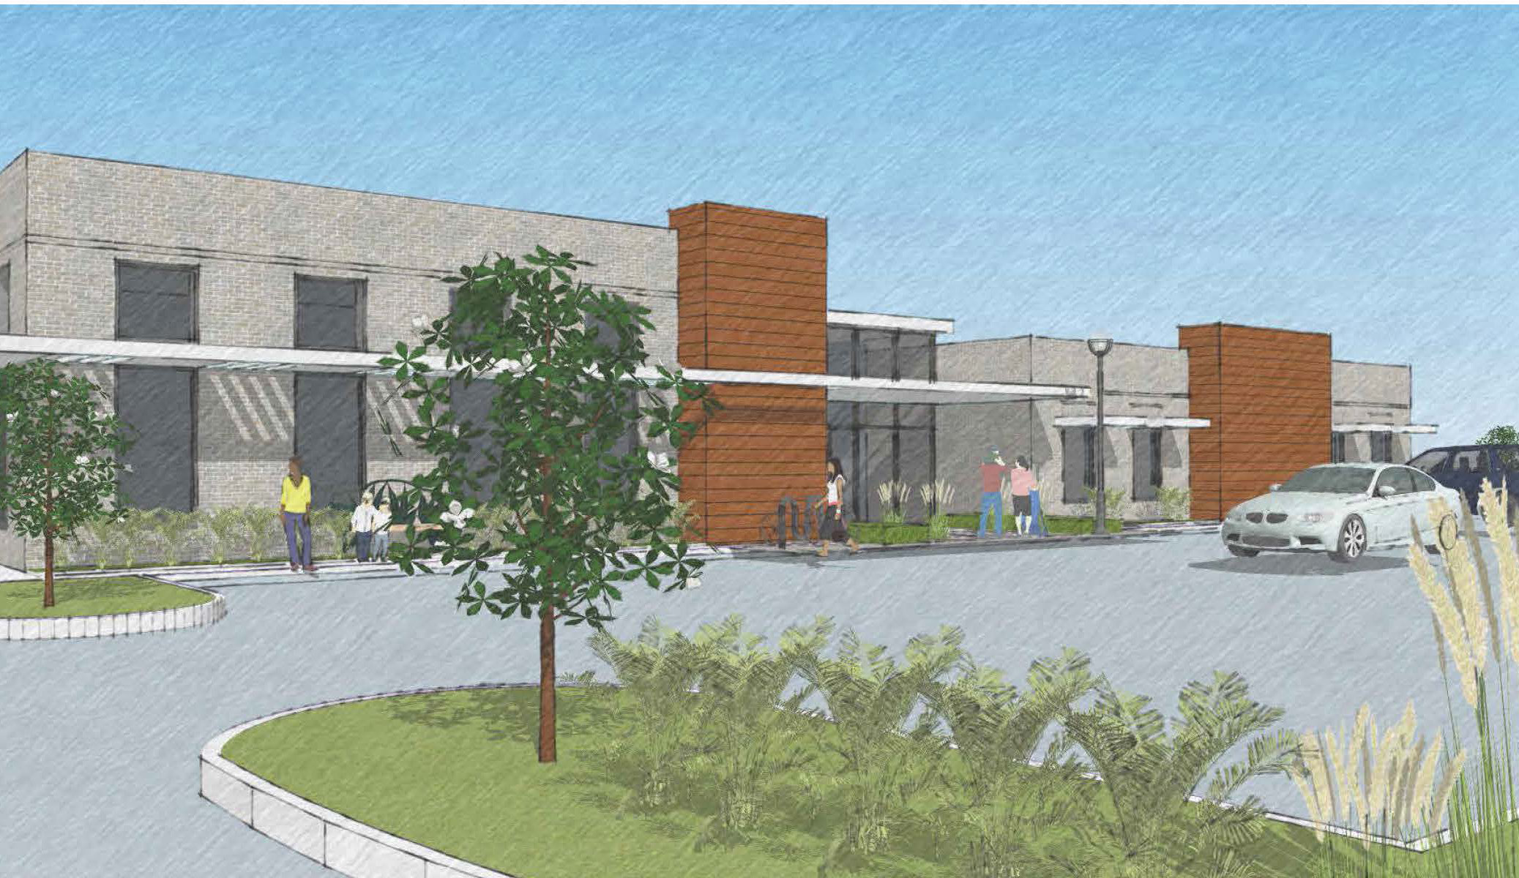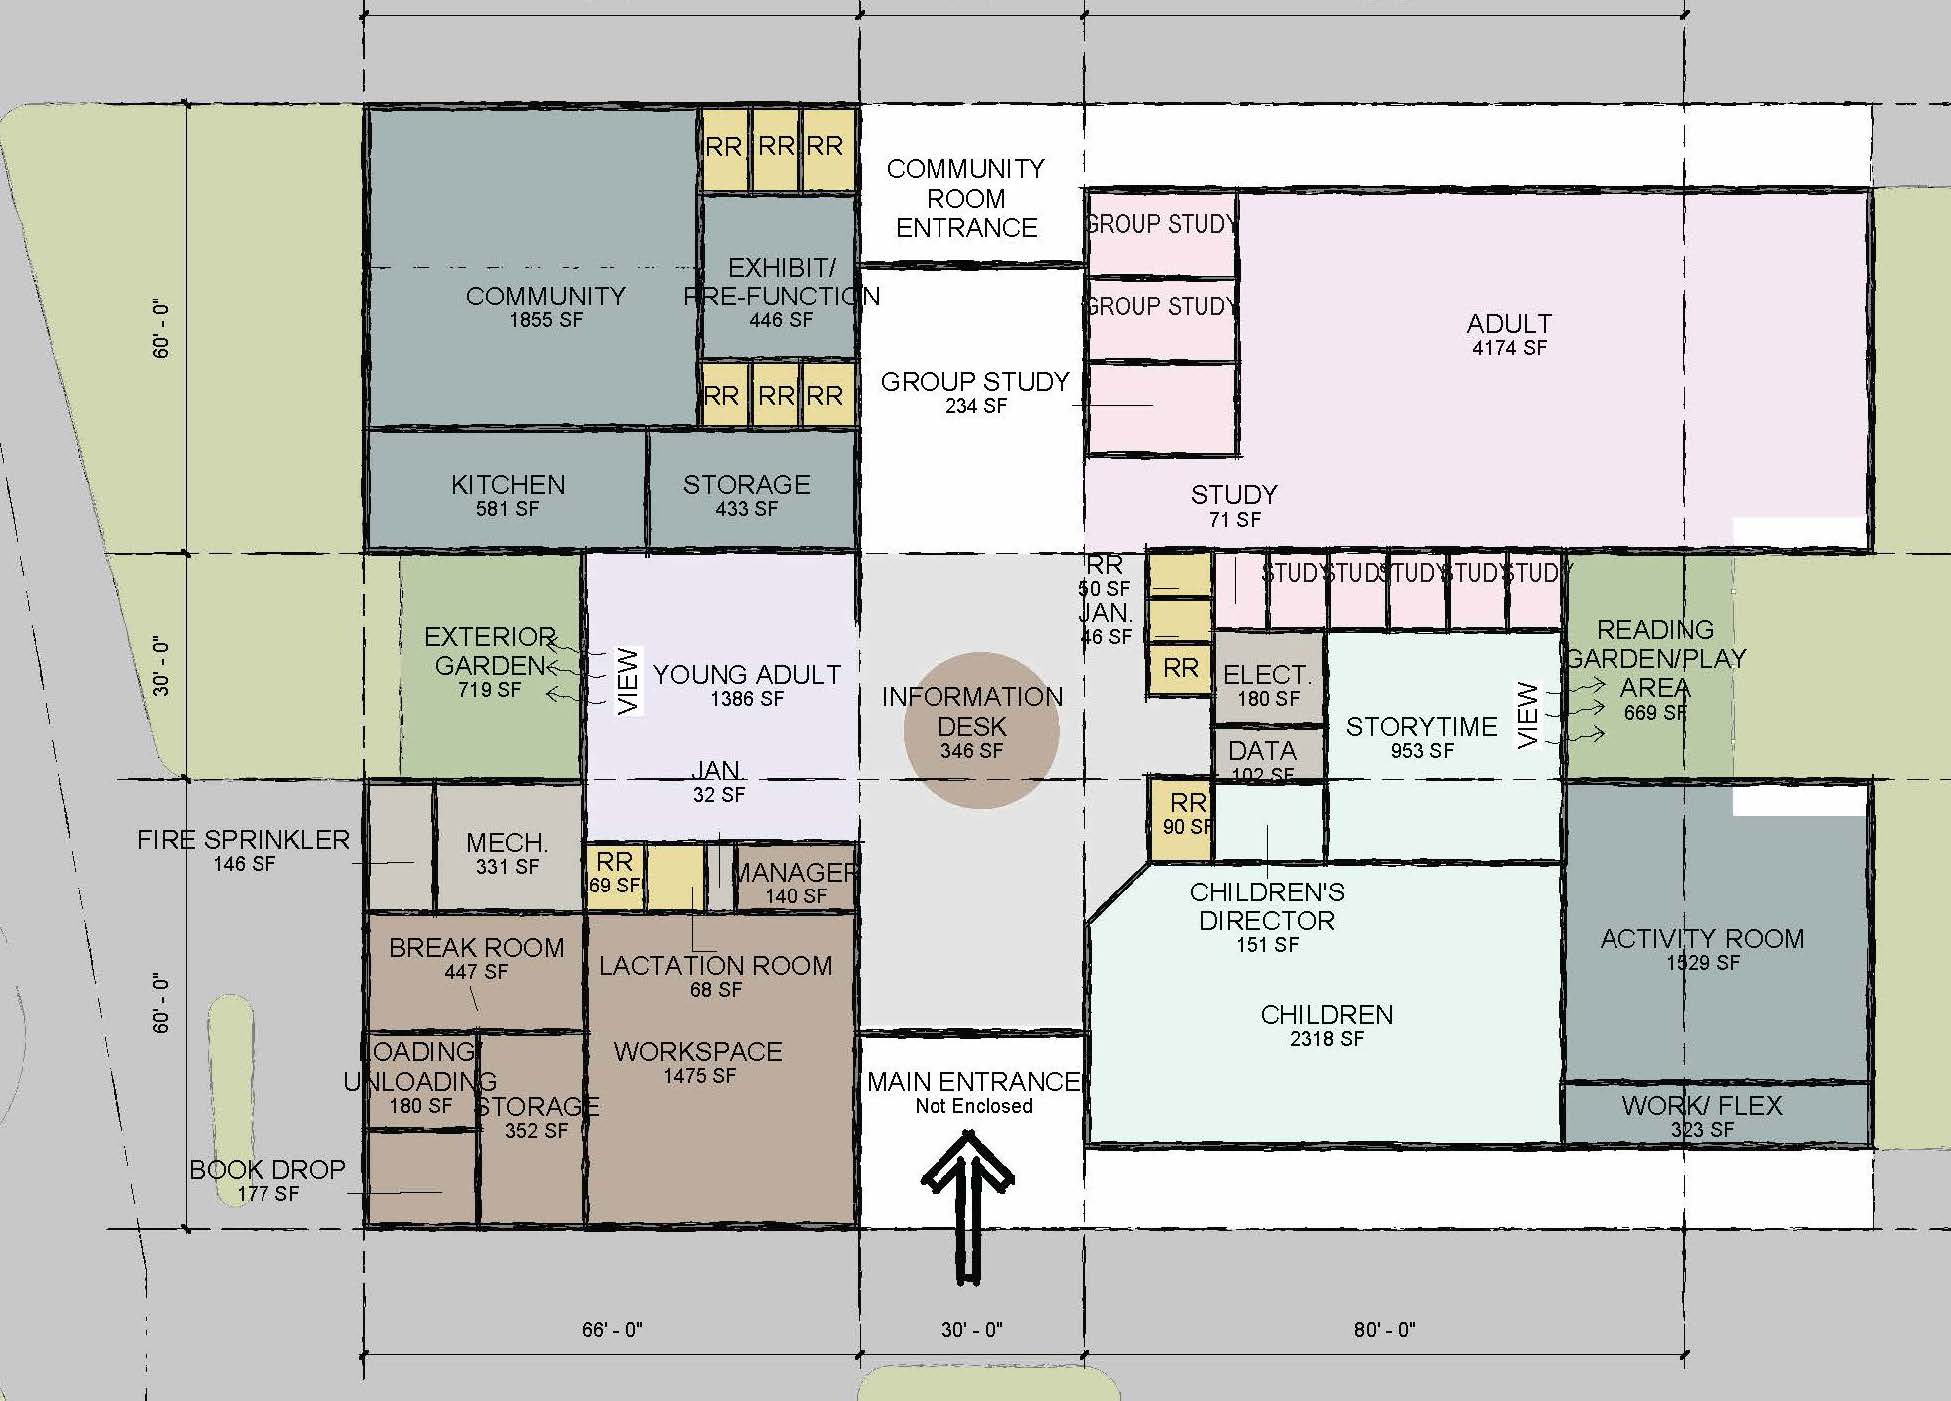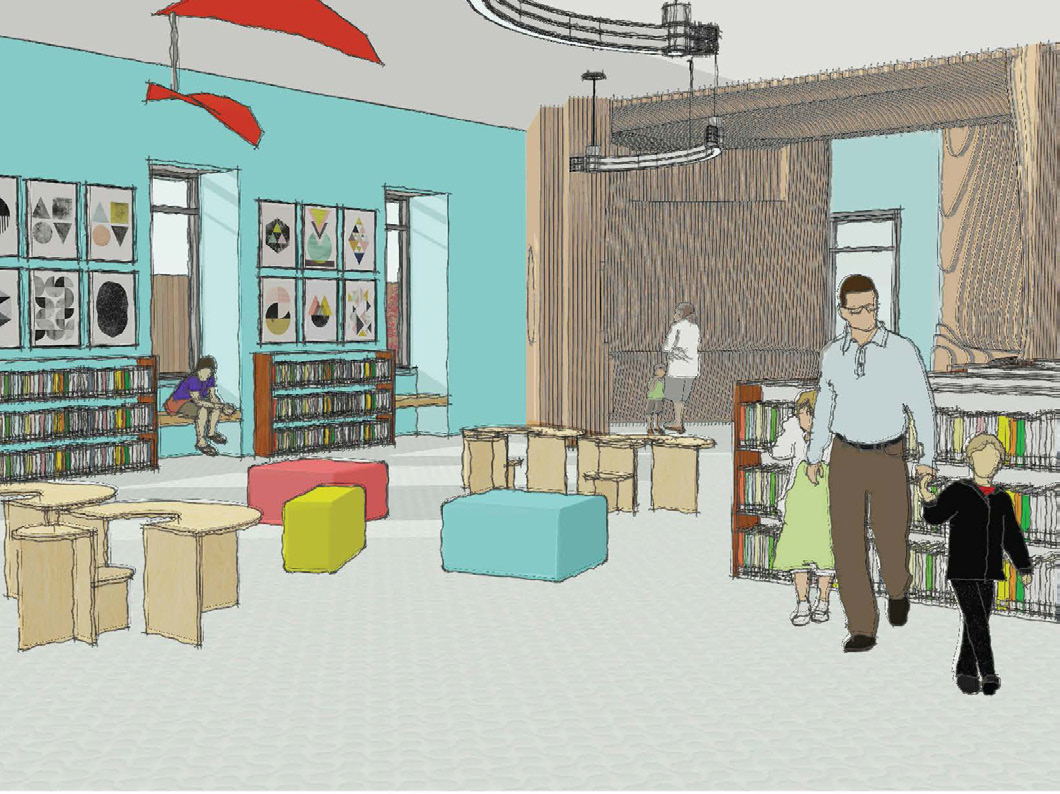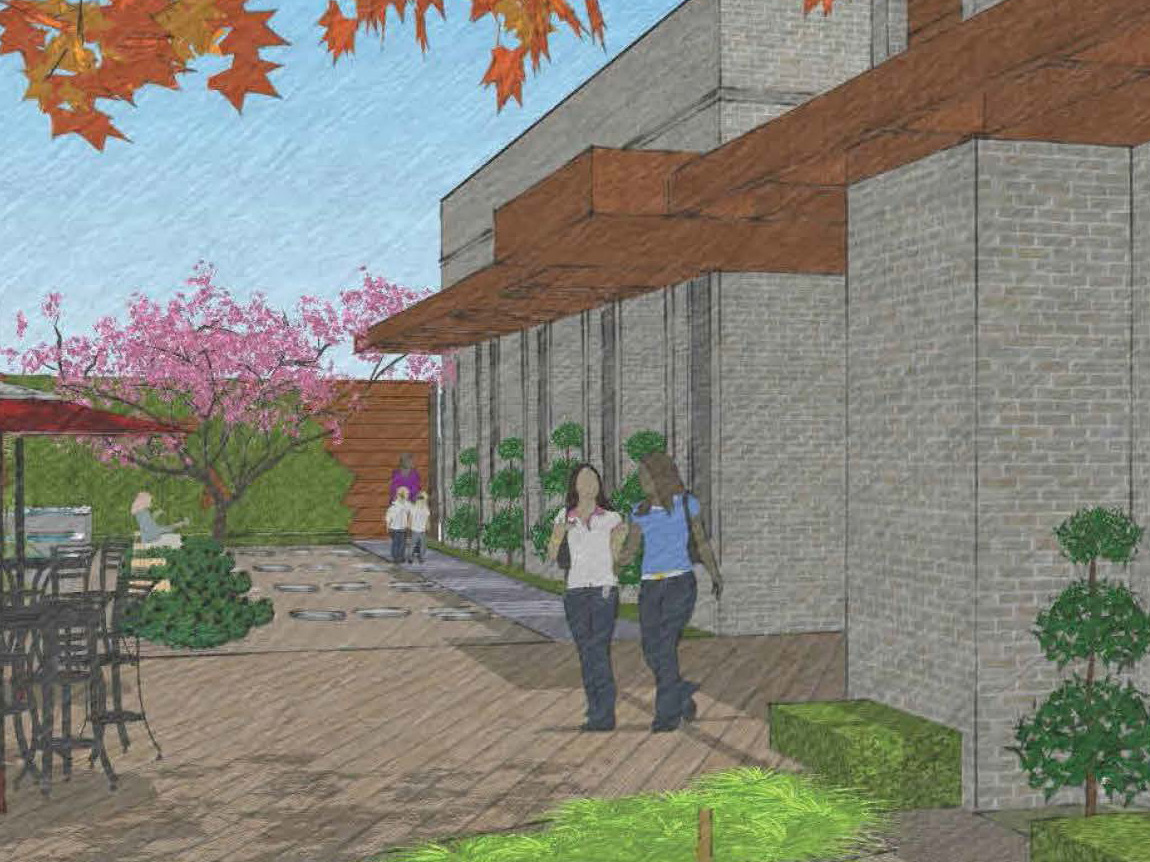
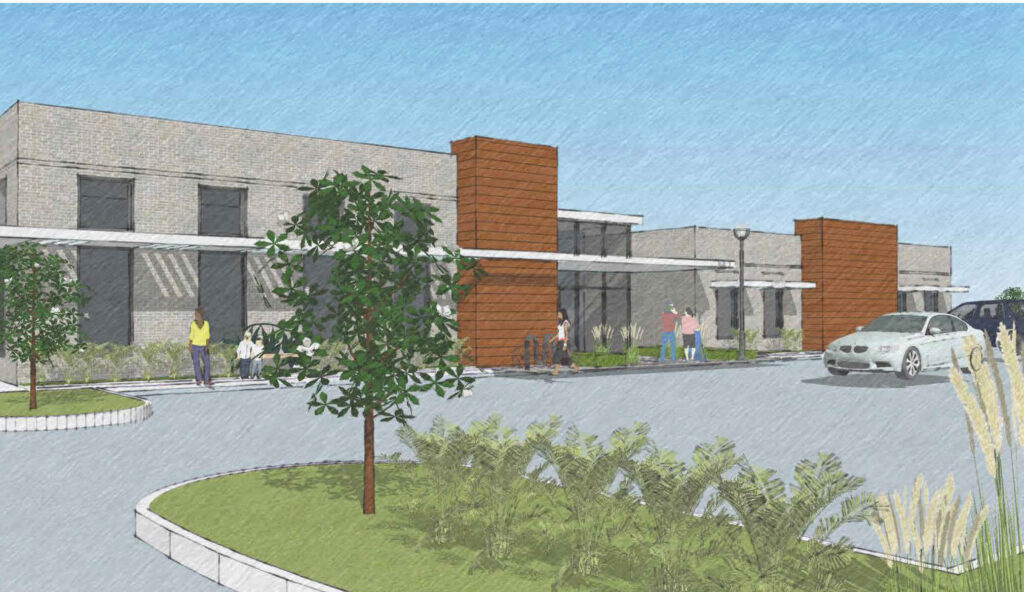
Oglethorpe Library is a one-story mass timber building designed with creativity and precision. Mass timber structure is proposed to take full advantage of long spans, exposed timbers and wood slabs, and the ability to integrate sloped roof/ceilings to allow clerestory windows and harvesting rainwater for landscape integration. Located in the center of a highly trafficked governmental corridor of Savannah, this building provides an upgrade to the area with destination architecture.
Innovative Project Strategy
This building blends sustainability, accessibility, and timeless design, with mass timber serving as both its structural backbone and key architectural aesthetic. Exposed timber columns, beams, and ceiling panels enrich the interior environment with natural warmth to promote biophilic design principles in healthy learning environments. It’s intended to create a seamless indoor-outdoor experience and designed for future ready technology, optimal acoustics, and rooftop solar compatibility.